
Forte dei Marmi · Versilia
CASA C
Seismic upgrading and new interior layout
The scope of the project and photographs of the completed work.
View the photographs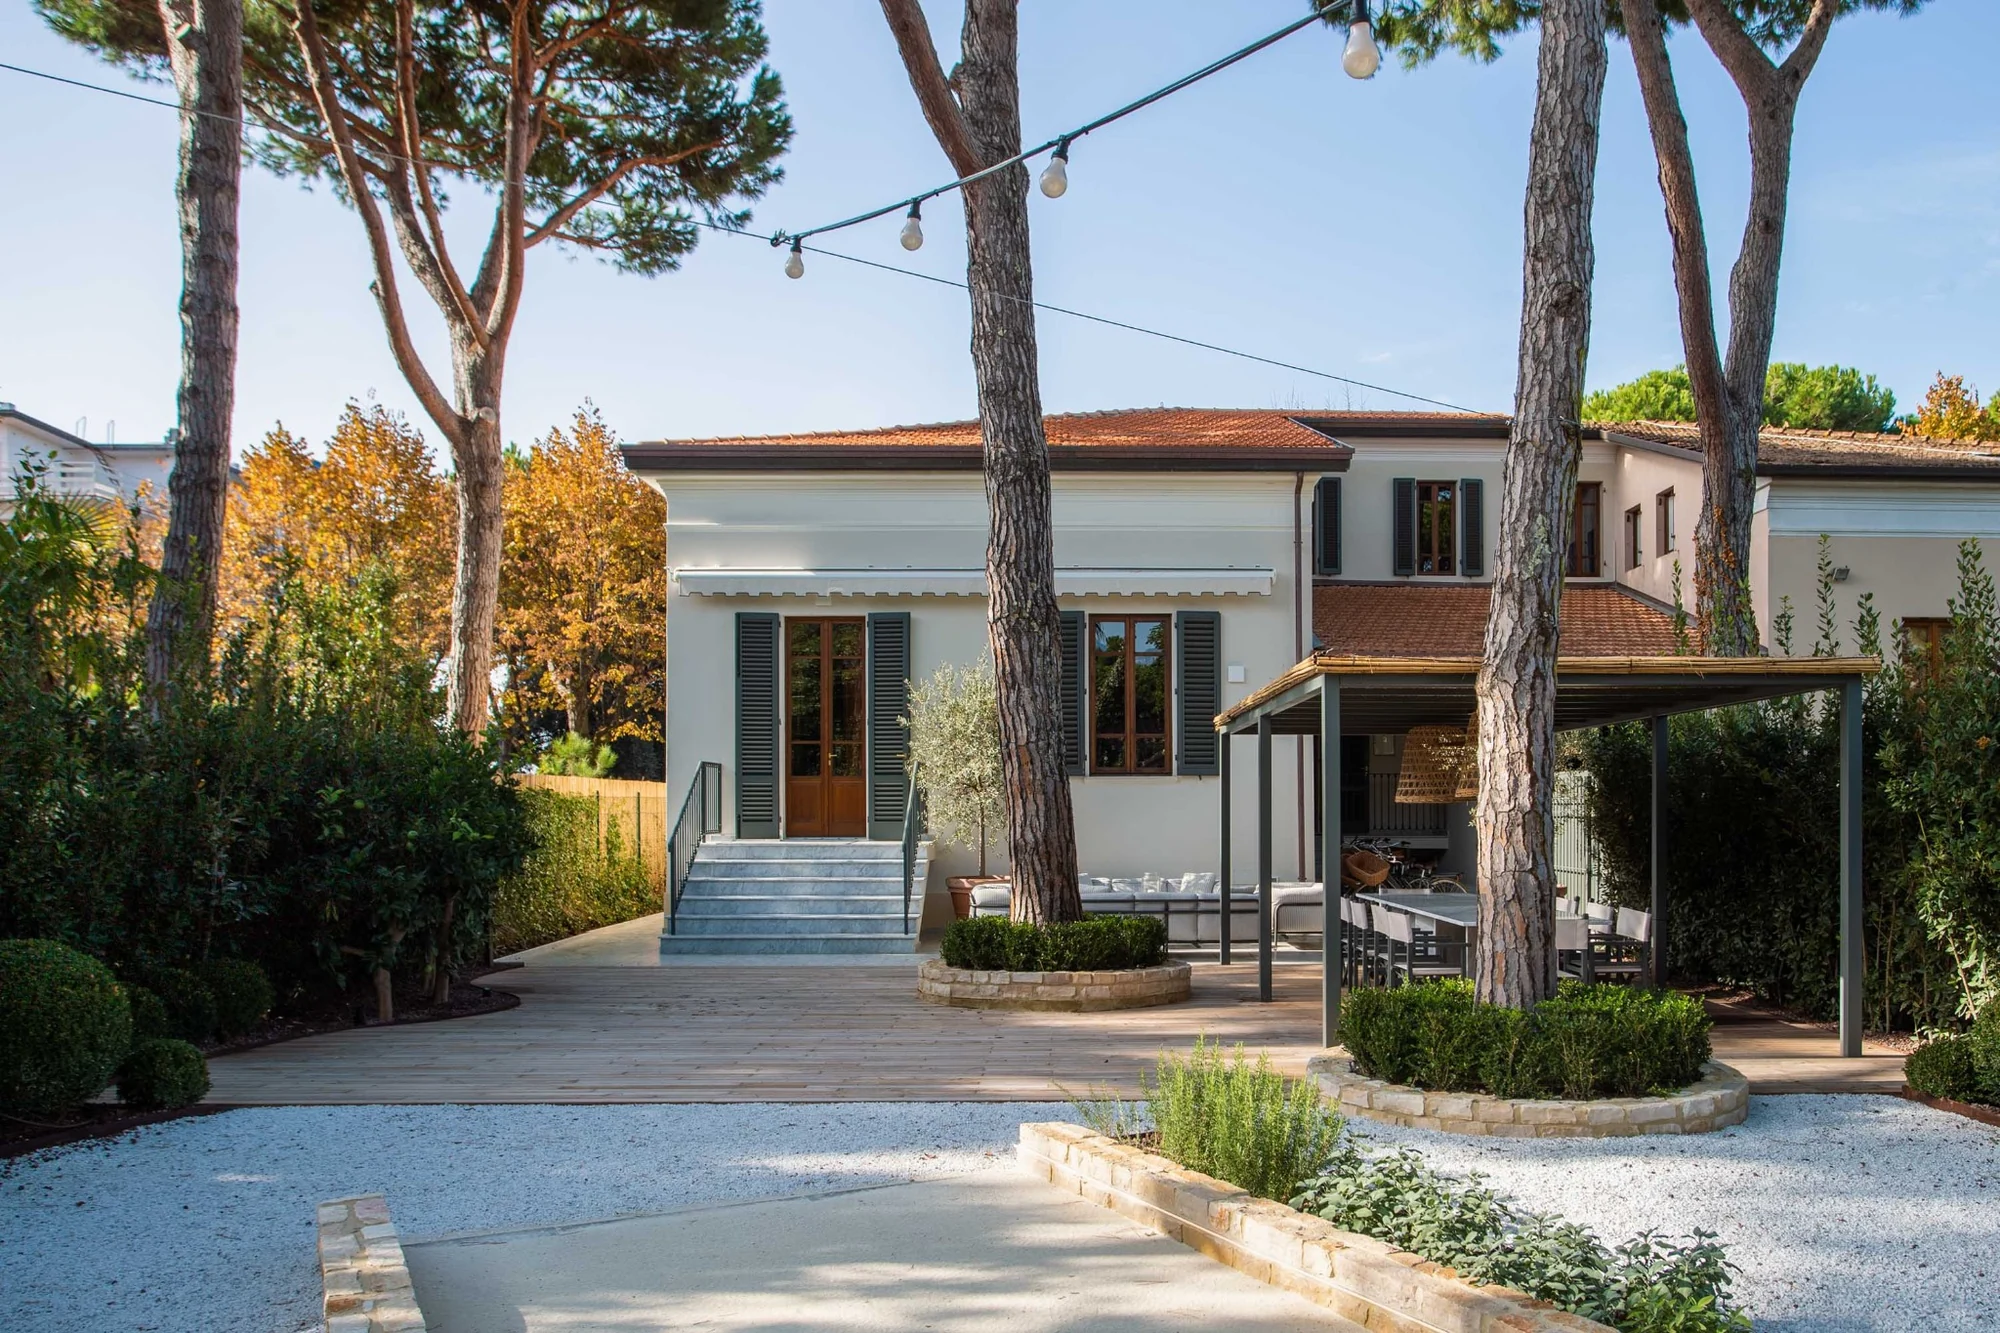
The project
Seismic upgrading and a new interior layout.
This residential project in Forte dei Marmi involved seismic upgrading and a new interior layout. The gallery presents the completed spaces; the photographs alone do not describe the structural work.
Request a quote for your project- Type
- Seismic upgrading and new interior layout
- Location
- Forte dei Marmi
- Photography
- © Diego Laurino
Photo gallery
Project photographs.
20 photographs · Select to enlarge
Photography © Diego Laurino.